

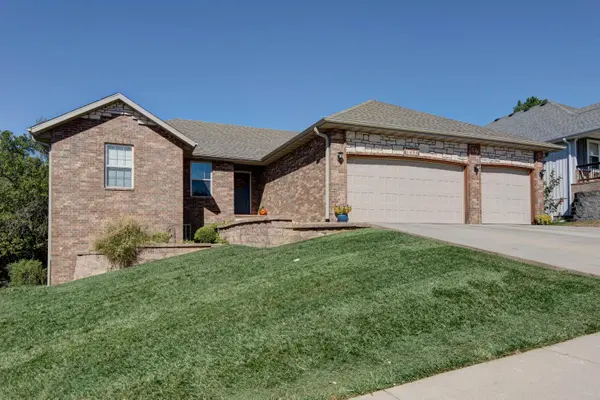

1093 E Lakota ST, Nixa, MO 65714
REQUEST A TOUR If you would like to see this home without being there in person, select the "Virtual Tour" option and your agent will contact you to discuss available opportunities.
In-PersonVirtual Tour
$445,000
Est. payment /mo
5 Beds
3 Baths
3,064 SqFt
Save

Open House

Sun Oct 11, 2:00pm - 4:00pm

UPDATED:

Key Details

Property Type Single Family Home

Sub Type Single Family Residence

Listing Status Active

Purchase Type For Sale

Square Footage 3,064 sqft

Price per Sqft $145

Subdivision Summit Meadows

MLS Listing ID SOM60335880

Style Ranch

Bedrooms 5

Full Baths 3

Construction Status No

Total Fin. Sqft 3064

Rental Info No

Year Built 2019

Annual Tax Amount $3,954

Tax Year 2024

Lot Size 10,454 Sqft

Acres 0.24

Lot Dimensions 75x141

Property Sub-Type Single Family Residence

Source somo

Property Description

OPEN HOUSE SUNDAY OCT 11th 2PM-4PM. This must-see, well-maintained, one-owner walkout basement home is ideally located in east Nixa. Built just 7 years ago and offering more than 3,400 square feet of living space, this 5-bedroom, 3-full-bath home backs to private acreage and offers picturesque wood views through its large picture windows.The open-concept kitchen, living, and dining areas provide plenty of space for entertaining and everyday gatherings. Beautiful hand-scraped wood laminate flooring runs throughout the main living areas. The kitchen features dark wood cabinetry, light granite countertops, stainless steel appliances, a center island with a convenient sitting area, and a pantry.The spacious primary suite easily accommodates a king-size bed and includes a private bath with a double-sink vanity, walk-in shower, and large walk-in closet. On the opposite side of the home are two additional bedrooms, including one with a vaulted ceiling, along with a shared full bathroom.Downstairs, the large open family room provides an ideal space for entertaining and relaxing. Two additional large bedrooms and a full bathroom offer excellent space for guests, teenagers, or extended family. Two large storage rooms provide plenty of room for storage and could also offer potential for an exercise room or future finished living space.The 3-car garage provides plenty of flexibility for vehicles, recreational equipment, hobbies, or additional storage. With several great trails just minutes away, convenient access to Ozark and Springfield, and peaceful private-acreage views to enjoy every day, this home truly has it all. Don't miss your opportunity to make this exceptional east Nixa property your new home!

Location

State MO

County Christian

Area 3464

Direction 65 Highway to CC/NN exit in Ozark. West on CC to Cheyenne. South on Cheyenne to Lakota. West on Lakota to 4th house on right.

Rooms

Other Rooms Bedroom, Living Areas (2), Family Room - Down, Master Bedroom

Basement Walk-Out Access, Finished, Storage Space, Full

Dining Room Kitchen/Dining Combo

Interior

Interior Features High Speed Internet, W/D Hookup, Internet - Fiber Optic, Granite Counters, Vaulted Ceiling(s), Tray Ceiling(s), Walk-In Closet(s), Walk-in Shower

Heating Central

Cooling Central Air, Ceiling Fan(s)

Flooring Carpet, Tile, Laminate

Fireplaces Type None

Fireplace No

Appliance Dishwasher, Gas Water Heater, Free-Standing Electric Oven, Microwave, Disposal

Heat Source Central

Laundry In Basement

Exterior

Exterior Feature Rain Gutters

Parking Features Driveway, Garage Faces Front, Garage Door Opener

Garage Spaces 3.0

Fence Partial, Barbed Wire, Shared, Wood

Waterfront Description None

Roof Type Shingle

Street Surface Asphalt,Concrete

Garage Yes

Building

Lot Description Sloped

Story 1

Foundation Slab

Sewer Public Sewer

Water City

Architectural Style Ranch

Structure Type Cultured Stone,Vinyl Siding,Brick

Construction Status No

Schools

Elementary Schools Nx Century/Summit

Middle Schools Nixa

High Schools Nixa

Others

Association Rules None

Acceptable Financing Cash, VA, FHA, Conventional

Listing Terms Cash, VA, FHA, Conventional


Read Less Info
Listed by John Michael Brewer Murney Associates - Primrose

Nearby Locations

GET MORE INFORMATION

Christina Sparks

Christina Sparks

+1(417) 350-6419

Agent License ID: 2020033852

Agent License ID: 2020033852

Name

Name

Phone*

Phone

Message