

UPDATED:
Key Details
Property Type Single Family Home
Sub Type Single Family Residence
Listing Status Active
Purchase Type For Sale
Square Footage 1,467 sqft
Price per Sqft $173
Subdivision Laclede-Not In List
MLS Listing ID SOM60334375
Style Traditional
Bedrooms 3
Full Baths 2
Construction Status No
Total Fin. Sqft 1467
Rental Info No
Year Built 2024
Annual Tax Amount $1,300
Tax Year 2026
Lot Size 10,018 Sqft
Acres 0.23
Lot Dimensions 101.97' X 97.94'
Property Sub-Type Single Family Residence
Source somo
Property Description
Location
State MO
County Laclede
Area 1467
Direction Take Exit 129 off I-44 for Route 5 / Jefferson Ave and head north onto S Jefferson Ave toward downtown Lebanon. Stay straight on Jefferson Ave for about a mile and a half, then turn right onto Harwood Ave. From there, take a quick right onto Main St, followed by another immediate right onto Cherry St. Your destination at 645 Cherry Street will be right ahead on your right-hand side.
Rooms
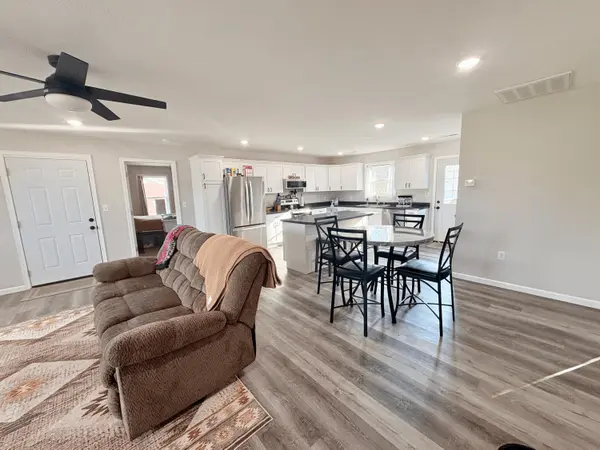
Dining Room Kitchen/Dining Combo, Kitchen Bar
Interior
Interior Features W/D Hookup, Internet - Cable, Granite Counters, Walk-In Closet(s)
Heating Central
Cooling Ceiling Fan(s)
Flooring Carpet, Vinyl
Fireplace No
Appliance Dishwasher, Free-Standing Electric Oven, Microwave, Refrigerator, Electric Water Heater, Disposal
Heat Source Central
Laundry Main Floor
Exterior
Parking Features Driveway, Garage Faces Front
Garage Spaces 1.0
Waterfront Description None
View Y/N No
Roof Type Composition
Street Surface Asphalt
Garage Yes
Building
Lot Description Corner Lot
Story 1
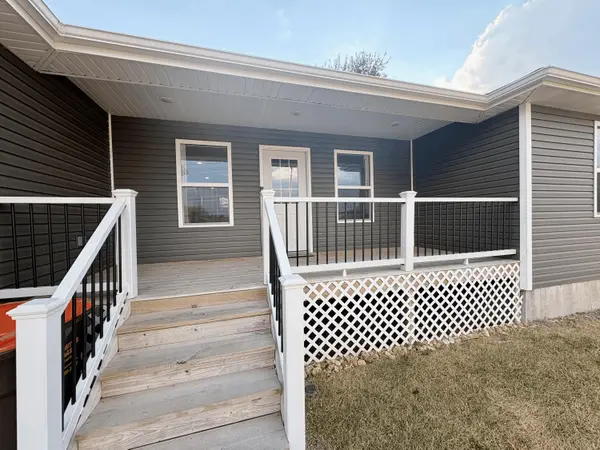
Foundation Poured Concrete, Crawl Space
Sewer Public Sewer
Water City
Architectural Style Traditional
Level or Stories One
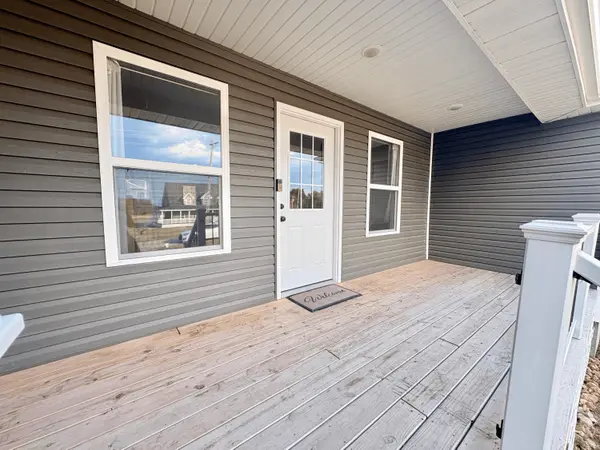
Structure Type Vinyl Siding
Construction Status No
Schools
Elementary Schools Laclede
Middle Schools Laclede
High Schools Laclede
Others
Association Rules None
Acceptable Financing Cash, VA, USDA/RD, FHA, Conventional
Listing Terms Cash, VA, USDA/RD, FHA, Conventional
Nearby Locations
GET MORE INFORMATION