




UPDATED:
Key Details
Property Type Single Family Home
Sub Type Single Family Residence
Listing Status Active
Purchase Type For Sale
Square Footage 4,155 sqft
Price per Sqft $191
Subdivision Kimberling Hills
MLS Listing ID SOM60328272
Style Contemporary,Ranch,Other
Bedrooms 4
Full Baths 3
Construction Status No
Total Fin. Sqft 4155
Rental Info No
Year Built 2004
Annual Tax Amount $2,831
Tax Year 2025
Lot Size 0.710 Acres
Acres 0.71
Lot Dimensions Buyer / Buyeyr's Agent to do own due diligence
Property Sub-Type Single Family Residence
Source somo
Property Description
Location
State MO
County Stone
Area 4745
Direction From Branson West Hwy 13 South towards Kimberling City to right on James River Road to Skyline Drive to Pine to R on Pioneer Place then L on Redbud
Rooms
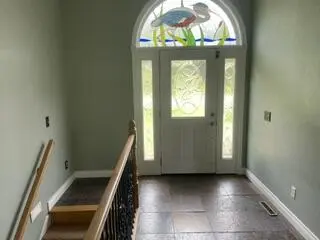
Other Rooms Bedroom, Storm Shelter, John Deere, Kitchen- 2nd, Pantry, Hobby Room, Foyer, Bonus Room, Office, Living Areas (2), Recreation Room, Workshop, Formal Living Room, Family Room - Down, Master Bedroom
Basement Concrete, Utility, Storage Space, Interior Entry, Walk-Up Access, Bath/Stubbed, Finished, Exterior Entry, Plumbed, Walk-Out Access, Full
Dining Room Formal Dining, Dining Room, Kitchen Bar, Living/Dining Combo, Kitchen/Dining Combo
Interior
Interior Features High Ceilings, Internet - Fiber Optic, Internet - Cable, Crown Molding, Air Filter, Other Counters, Granite Counters, Tray Ceiling(s), W/D Hookup, Walk-In Closet(s), Walk-in Shower, Wired for Sound, Sound System, Jetted Tub, Central Vacuum, High Speed Internet
Heating Forced Air, Mini-Splits, Central, Fireplace(s)
Cooling Central Air, Mini-Splits, Ceiling Fan(s), Heat Pump
Flooring Carpet, Concrete, Stone, Tile, Hardwood
Fireplaces Type Dining Room, Propane, Two Sided, See Through, Glass Doors, Living Room
Equipment Electric Air Filter, Water Quality Purifier
Fireplace No
Appliance Dishwasher, Propane Cooktop, Free-Standing Electric Oven, Exhaust Fan, Humidifier, Water Softener Rented, Refrigerator, Microwave, Electric Water Heater, Disposal
Heat Source Forced Air, Mini-Splits, Central, Fireplace(s)
Laundry In Basement, In Garage
Exterior
Exterior Feature Rain Gutters, Cable Access, Water Access, Other, Gas Grill
Parking Features Additional Parking, Private, Paved, Heated Garage, Golf Cart Garage, Garage Faces Front, Garage Door Opener, Driveway
Garage Spaces 2.0
Fence None
Utilities Available Cable Available
Waterfront Description Front
View Y/N Yes
View Lake
Roof Type Asbestos Shingle
Street Surface Asphalt,Concrete
Accessibility Accessible Approach with Ramp, Visitor Bathroom, Therapeutic Whirlpool, Safe Emergency Egress from Home, Common Area, Central Living Area, Adaptable Bathroom Walls, Accessible Washer/Dryer, Accessible Stairway, Accessible Kitchen Appliances, Accessible Kitchen, Accessible Hallway(s), Accessible Full Bath, Accessible Entrance, Accessible Electrical and Environmental Controls, Accessible Doors, Accessible Common Area, Accessible Closets, Accessible Central Living Area, Accessible Bedroom
Garage Yes
Building
Lot Description Sprinklers In Front, Sprinklers In Rear, Wooded/Cleared Combo, Adjoins Government Land, Waterfront, Few Trees, Paved Frontage, Mature Trees, Level, Lake Front, Lake View, Cleared, Corner Lot, Wooded, Water View, Landscaping
Story 2
Foundation Permanent, Vapor Barrier, Poured Concrete
Sewer Public Sewer
Water Other
Architectural Style Contemporary, Ranch, Other
Level or Stories One
Structure Type Hardboard Siding,Stone,Concrete
Construction Status No
Schools
Elementary Schools Reeds Spring
Middle Schools Reeds Spring
High Schools Reeds Spring
Others
Association Rules None
Acceptable Financing Cash, VA, FHA, Conventional
Listing Terms Cash, VA, FHA, Conventional
Nearby Locations
GET MORE INFORMATION