



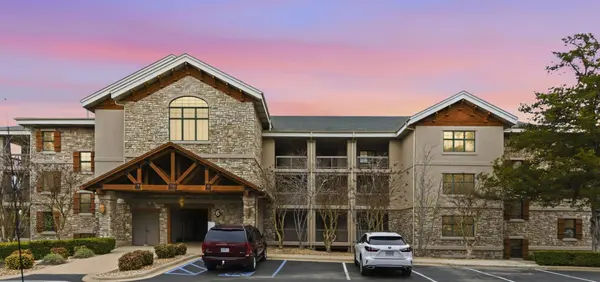

Open House
Sun Nov 22, 2:00pm - 4:00pm
UPDATED:
Key Details
Property Type Condo
Sub Type Condominium
Listing Status Active
Purchase Type For Sale
Square Footage 1,583 sqft
Price per Sqft $252
Subdivision Paradise Point Condos
MLS Listing ID SOM60319287
Style Traditional
Bedrooms 3
Full Baths 2
Maintenance Fees $724
Construction Status No
Total Fin. Sqft 1583
Rental Info No
Year Built 2004
Annual Tax Amount $2,780
Tax Year 2025
Lot Dimensions n/a Condo
Property Sub-Type Condominium
Source somo
Property Description
Location
State MO
County Taney
Area 1583
Direction From Hwy 65 South, take the Hwy 86 exit toward Ridgedale/Big Cedar, then turn right onto Hwy 86 and continue approximately 2 miles. Turn left onto Lakewood Drive (Paradise Point entrance) and follow to the condominiums. Continue to Building 6--unit is located on the ground level with convenient same-level access from parking.
Rooms
Dining Room Kitchen/Dining Combo, Kitchen Bar, Living/Dining Combo
Interior
Interior Features Tray Ceiling(s), Internet - Cable, Tile Counters, Marble Counters, Laminate Counters, Beamed Ceilings, W/D Hookup, Walk-In Closet(s), Walk-in Shower, High Speed Internet
Heating Forced Air, Fireplace(s), Heat Pump
Cooling Central Air, Ceiling Fan(s)
Flooring Carpet, Tile
Fireplaces Type Living Room, Propane, Stone
Fireplace No
Appliance Dishwasher, Free-Standing Electric Oven, Dryer, Washer, Microwave, Refrigerator, Electric Water Heater, Disposal
Heat Source Forced Air, Fireplace(s), Heat Pump
Laundry Main Floor
Exterior
Exterior Feature Tennis Court(s), Cable Access, Water Access, Other, Gas Grill
Parking Features Paved, Unassigned
Pool Indoor, Community, In Ground
Utilities Available Cable Available
Waterfront Description Front
View Y/N Yes
View Lake
Roof Type Composition
Street Surface Asphalt
Garage No
Building
Lot Description Easements, Lake View, Waterfront, Level, Lake Front, Water View, Landscaping
Story 1
Sewer Community Sewer
Water Public
Architectural Style Traditional
Structure Type Cultured Stone,Vinyl Siding
Construction Status No
Schools
Elementary Schools Hollister
Middle Schools Hollister
High Schools Hollister
Others
Association Rules COA
HOA Fee Include Play Area,Game Room,Hot Tub,Pool,Lake/River Swimming Access,Basketball Court,Water,Walking Trails,Exercise Room,Clubhouse,Building Maintenance,Insurance,Other,Trash,Tennis Court(s),Snow Removal,Lawn Service,Community Center,Common Area Maintenance
Acceptable Financing Cash, Conventional
Listing Terms Cash, Conventional
Virtual Tour https://www.zillow.com/view-imx/328ce7b8-7f24-4f49-84ab-520b28589380?wl=true&setAttribution=mls&initialViewType=pano
Nearby Locations
GET MORE INFORMATION